

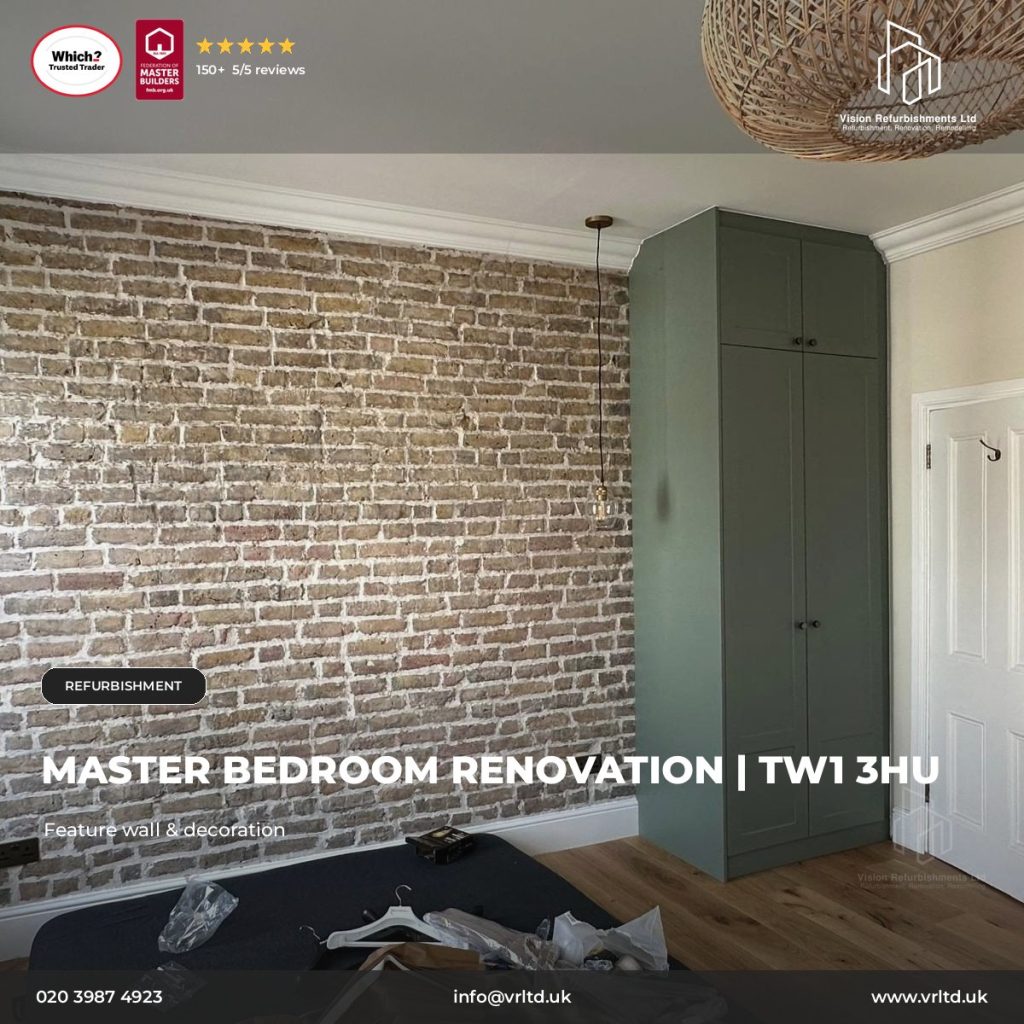
After — Finished Master Bedroom
Before — Strip-out and Opening Up
master bedroom renovation in Twickenham enlarged and refreshed this TW1 3HU master suite with an exposed brick feature wall, light oak flooring, cream walls and sage shaker wardrobes with LED interiors. The earliest strip-out and first-fix stills are shown as Before so you can see how far the space has come.
The project was managed from strip-out and opening-up through plastering, joinery, flooring and final decoration so the larger room feels intentional rather than patched together.
master bedroom renovation in Twickenham: the project
The master bedroom was opened up and stripped back to brick and stud so the enlarged layout and feature wall could be set correctly. Bay-window plasterwork was repaired, floors prepared for oak, and service positions checked before decoration began.
The finished suite centres on an exposed brick feature wall with filament pendants, cream walls, light oak flooring and floor-to-ceiling sage/olive shaker wardrobes with LED interiors — a larger, warmer room that still feels like part of a period Twickenham home.
Opening up, feature wall and joinery
Strip-out exposed the brick and stud so the feature wall and enlarged plan could be set true. Mid-project shots show plaster, brick cleaning and bay works before oak flooring and sage wardrobes completed the room. Careful protection and sequencing kept the period details intact while the new layout bedded in.
During — Feature Wall and Finishes
Brick feature wall, oak floor and sage wardrobes
The exposed brick wall anchors the enlarged room and pairs cleanly with cream plaster and oak flooring. Sage shaker wardrobes with LED interiors add storage without cluttering the bay, while filament pendants soften the industrial texture of the brick.
- Strip-out and opening up: walls and floor cleared for the enlarged layout.
- Feature wall: brick cleaned and pointed as the room’s focal point.
- Joinery: floor-to-ceiling sage shaker wardrobes with LED interiors.
- Oak flooring: light plank floor set through the bay and main space.
- Decoration: cream walls, white trim and pendant lighting for a calm finish.
A larger, calmer master suite
This master bedroom renovation in Twickenham shows how opening up, a brick feature wall and bespoke wardrobes can transform a master suite without losing period character. Oak flooring and sage joinery keep the TW1 3HU room warm, practical and ready for everyday use.
You can view more examples in our interior refurbishment projects and find out about our home renovation services.
Why choose Vision Refurbishments?
Vision Refurbishments is a Which? Trusted Trader and an accredited member of the Federation of Master Builders. We are connected with the TrustMark Government Scheme and have more than 100 positive customer reviews across Google, MyBuilder, Bark.com and MyJobQuote.
- One team for strip-out, first-fix, boarding, tiling, joinery and finishing.
- Local experience in Twickenham, TW1 and South West London.
- Careful waterproofing, setting out and finishing detail.
- Clear communication and reliable project scheduling.
- Professional final checks and a tidy handover.
Planning a master bedroom renovation in Twickenham?
If you are planning a master bedroom renovation in Twickenham, TW1 or the surrounding South West London area, call Vision Refurbishments on 020 3987 4923 (+442039874923) or visit vrltd.uk to discuss your project.