

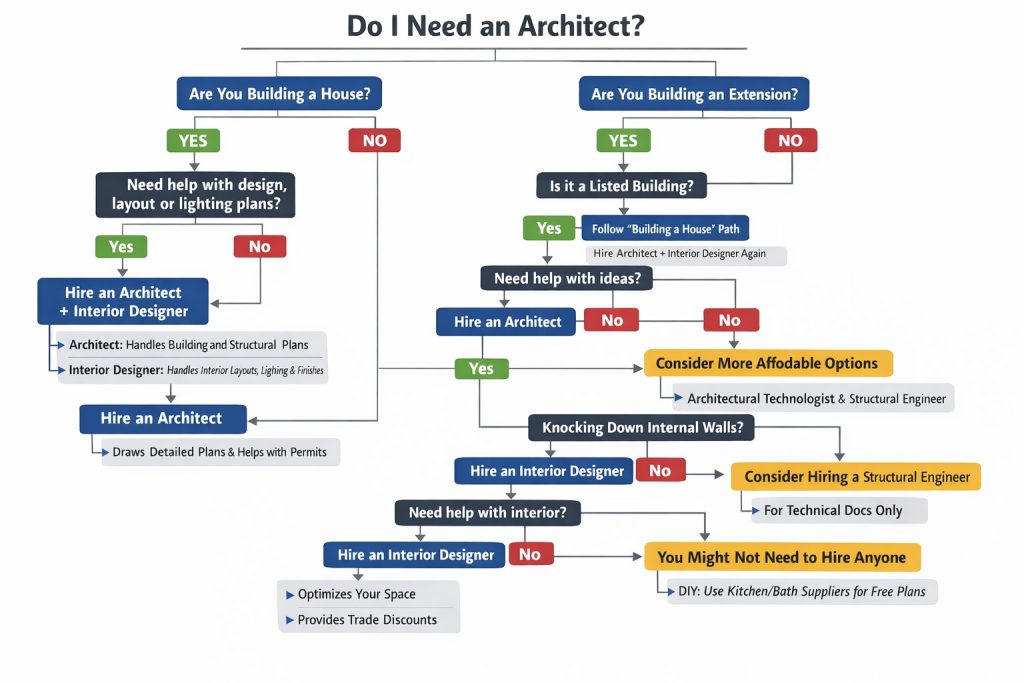
One of the most common questions we get from homeowners planning a renovation is: do I actually need to hire an architect? The short answer is — it depends on the type and scale of your project. Here’s a straightforward guide to help you decide.
When You Don’t Need an Architect
For many standard renovation projects, a qualified contractor or specialist tradesperson is all you need. You can often proceed without an architect for:
- Kitchen and bathroom renovations — unless structural walls are being moved, an architect is not required.
- Internal redecoration and cosmetic upgrades — painting, plastering, flooring, and similar work needs no architect.
- Small loft conversions under Permitted Development — if your loft meets the criteria for Permitted Development rights (no more than 40 m³ for a terraced house, or 50 m³ for detached/semi-detached), no planning permission or architect is needed.
- Single-storey rear extensions within Permitted Development limits — for most houses, a single-storey rear extension up to 3 metres (or 4 metres for detached houses) can be built without full planning permission.
When You Do Need an Architect (or Structural Engineer)
There are situations where professional design input is either legally required or strongly advisable:
- Full planning permission applications — if your project exceeds Permitted Development limits or is in a conservation area, you’ll need professional drawings submitted to the council.
- Extensions over 6 metres on a terraced or semi-detached property — these require a neighbour consultation scheme (prior approval) and professional drawings.
- Structural changes — removing load-bearing walls, installing steel beams, or creating large open-plan spaces requires structural calculations from a qualified structural engineer.
- Listed buildings — any work on a listed building requires Listed Building Consent and usually a specialist architect or heritage consultant.
- Complex multi-storey extensions — larger projects with significant structural changes benefit from full architectural oversight.
What’s the Difference Between an Architect and a Structural Engineer?
These are two different professionals, and you may need one, both, or neither depending on your project:
- Architect — designs the space, prepares planning drawings, and can project-manage the build. Not all renovation work requires one.
- Structural engineer — calculates loads and specifies steel beams or structural support. Required whenever load-bearing walls are being altered.
- Both — for larger extensions and conversions where planning drawings and structural calculations are both needed.
What About Building Regulations?
Even when you don’t need an architect for planning purposes, many projects still require Building Regulations approval. This applies to:
- Extensions of any size
- Loft conversions
- Structural alterations
- New bathrooms (drainage and ventilation)
- Electrical work beyond like-for-like replacement
Building Regulations ensure your project is safe and meets minimum standards for insulation, fire safety, and structural integrity. Your contractor should submit Building Regulations applications as part of the project.
How Vision Refurbishments Ltd Can Help
At Vision Refurbishments Ltd, we manage the full project process for our clients across London. Where architect drawings or structural calculations are needed, we work with trusted professionals we’ve built relationships with over more than 10 years in the industry.
We’ll give you an honest assessment of exactly what your project needs — and what it doesn’t. No unnecessary fees, no surprises.
Planning a renovation and not sure where to start? Get in touch with our team for a free consultation. We cover all areas of London including West London, South London, and beyond.